
Hospital Departments
The hospital has three basements, each with a surface of 1100 m2, a ground floor and six other floors each with 720 m2.
Third basement: for storing areas, kitchen, restaurant, cleaning, laundry and ironing, and sterilization service.
Second basement: laboratory and operating rooms.
First basement: emergency, X-ray, and renal dialysis.
Ground floor: reception, pharmacy, outpatient clinics, waiting areas, cafeteria, administration and accountancy.
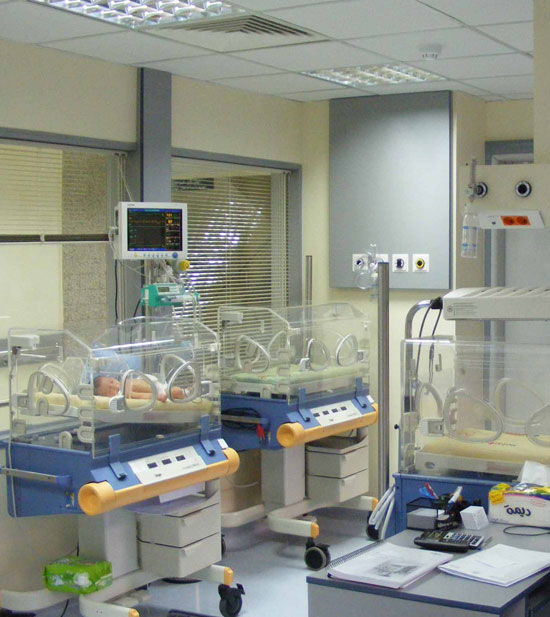
1st floor: gynecology, pediatrics, and premature infant services.
2nd, 3rd, 4th and 5th floors: patient rooms. Plus a conference room on the 5th floor.
6th floor: cardiac surgery, three reanimation rooms, the catheterization center and ancillary, one waiting room for the whole floor, the intensive care unit with 17 beds divided between coronary, general and surgical care, plus an isolation room.